

Open House Sun, Sep 13th 12:00 PM - 02:00 PM - Primary on Main
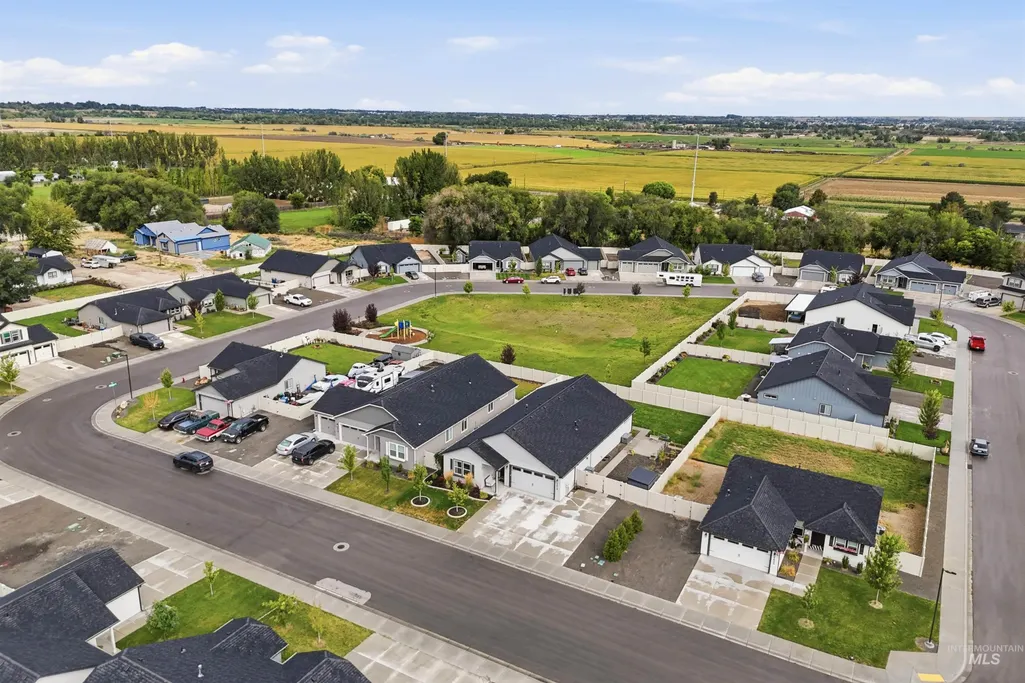
Address
4619 Henley St., Caldwell, ID
Price
$ 454,900
Property Attributes
- MLS#99000165
- TypeSingle Family
- Listing Status Active
- CountyCanyon
- CityCaldwell
- NeighborhoodAutumn Ridge East
- Zip83605
- Style
- Year Built2023
- Taxes$ 2347
- Price$ 454,900
- Bedrooms4
- Full Bathrooms2
- Half Bathrooms0
- Sqr Footage1979
- Lot Size0.2 Acres
Data Source:
Intermountain MLS (IMLS)
Property Description
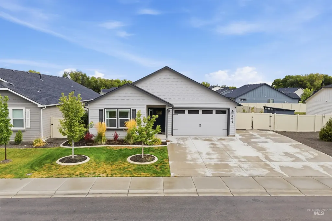
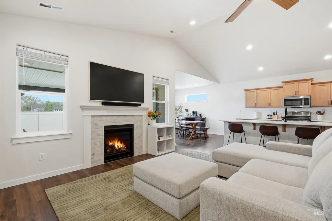
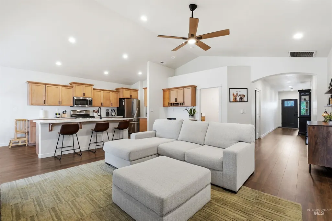
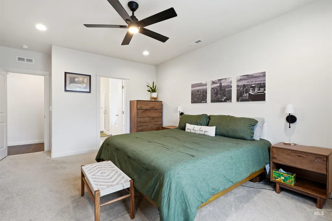
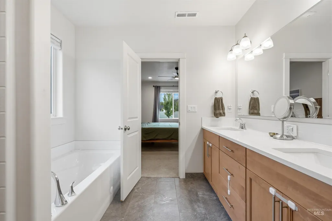
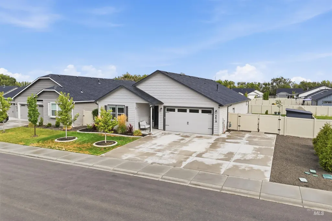
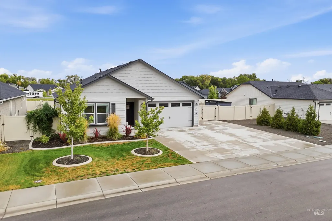
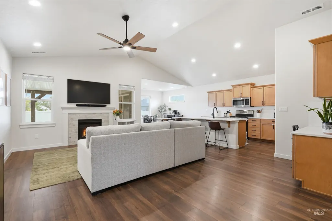
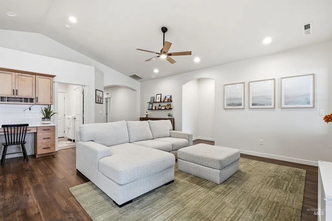
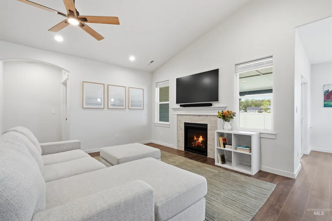
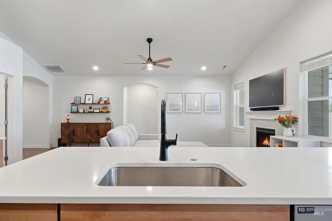
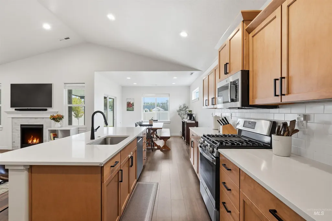
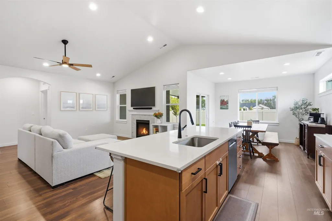
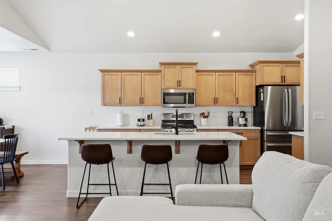
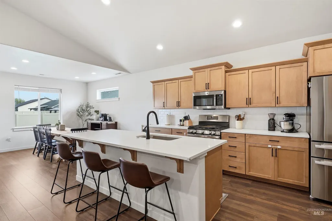
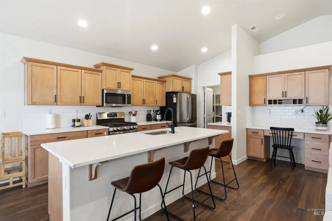
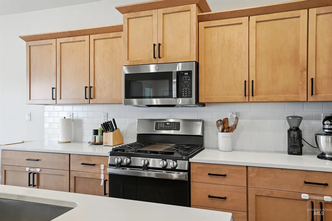
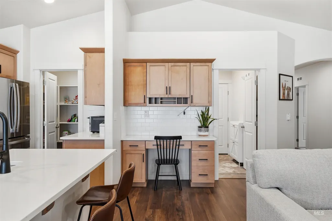
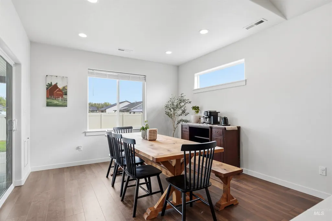
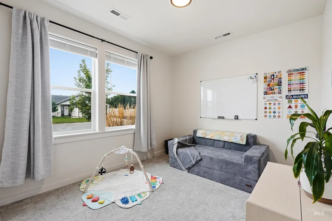
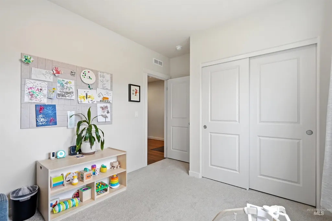
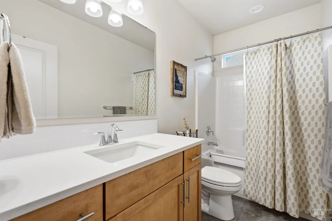
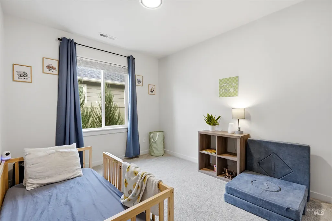
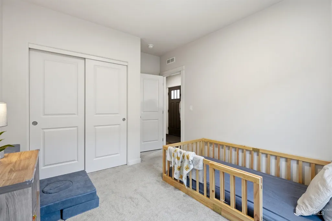
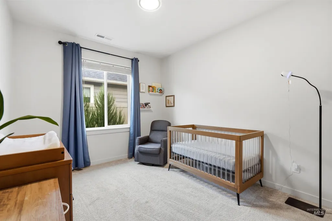
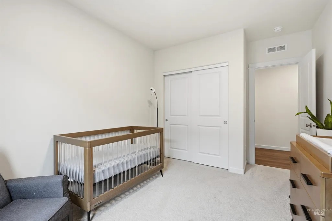
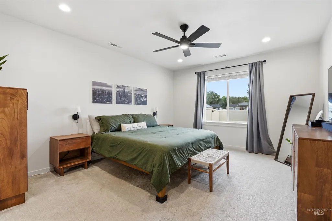
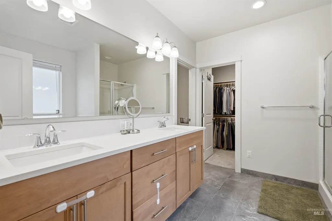
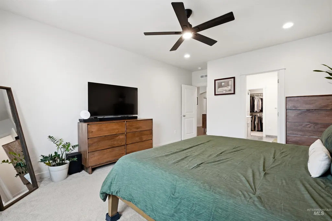
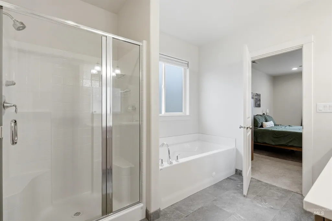
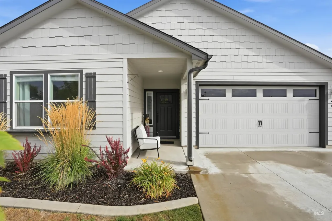
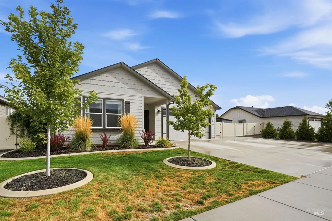
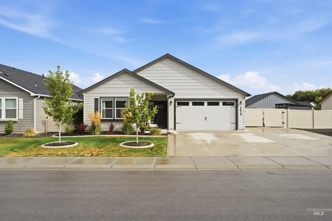
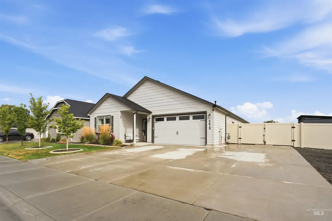
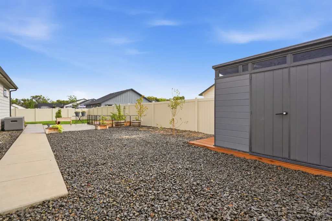
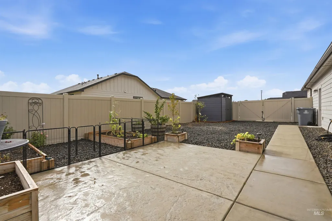
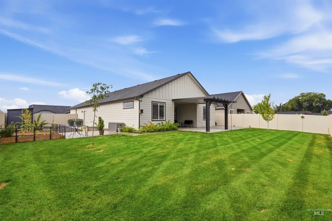
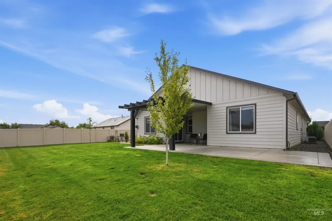
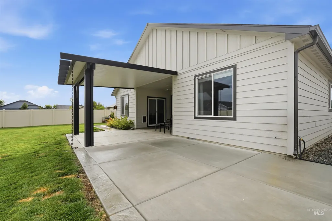
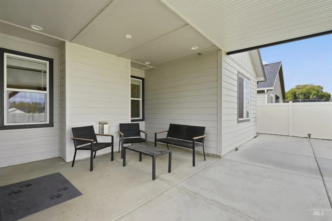
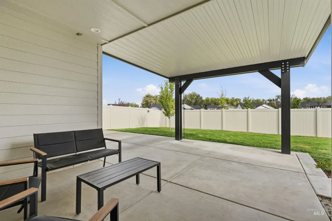
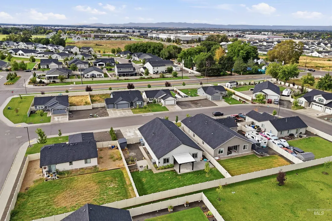
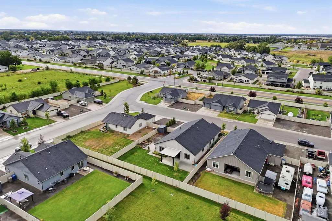
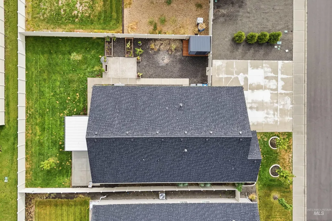
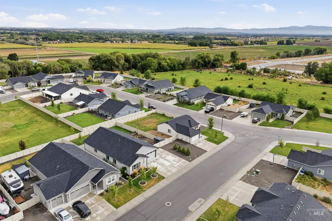
Why buy new when all the expensive extras are already done? This 1,979 sq. ft. single-level home offers the look and feel of new construction with the upgrades, landscaping, privacy, and outdoor improvements that typically cost thousands more after closing. Inside, the open-concept kitchen features abundant counter space and cabinetry, quartz countertops, a gas range, and an easy flow into the spacious living room with a cozy fireplace and adjoining dining area. The private primary suite offers dual vanities, a separate shower, and an oversized walk-in closet. Three additional generously sized bedrooms and a second full bathroom provide plenty of flexibility for family, guests, or a home office. Outside is where this home really stands apart. With no rear neighbors, enjoy added privacy along with a covered and extended concrete patio, extended concrete driveway, RV parking, and complete front and backyard landscaping. A two-year-old storage shed provides additional space, while established flower beds and garden areas are ready for anyone wanting a garden or mini-homestead setup. All window treatments are already installed, landscaping is complete, and a water softener adds another everyday convenience. With extensive concrete work and outdoor improvements already completed, this home gives you the benefits of newer construction without the added time, work, and expense of finish
| Elementary School | Middle School | High School |
|---|---|---|
| Skyway Elementary Elementary School | Summitvue Middle School | Ridgevue High School |
| Price History | |
|---|---|
| 9/9/2026 | Listed $454,900 |
General Features
| Heating | Ceiling |
|---|---|
| Cooling | Central Air |
| Utilities | Sewer Connected |
| Roof | Composition |
| Appliances | Gas Water Heater |
| HOA Fee | 700 |
| Garage Spaces | 2 |
| Patio/Porch Features | Covered Patio/Deck |
| Construction Materials | Concrete |
| Year Built | 2023 |
| Levels | One |
| Property Subtype | Single Family Residence |
| Tax Year | 2025 |
| Current Use | Single Family |
| Ownership | Fee Simple,Fractional Ownership: No |
| Assoc Fee Paid Per | Semi-Annually |
| County | Canyon |
| Property Type | Residential |
| HOA | true |
| Attached Garage | true |
| Subdivision Name | Autumn Ridge East |
| Garage Y/N | true |
| Green Indoor Air Quality | Low/No VOC Paint |
| Status | Active |
| Directions | From Hwy 20/26 heading East towards Nampa, Turn North on Smeed Parkway, Turn East on Marble Front, Turn North on Blue Topaz Ave into community, West on Henley Street. |
| ModificationTimestamp | 2026-09-12T17:05:29.300Z |
| High School | Ridgevue |
| City | Caldwell |
| High School District | Vallivue School District #139 |
| Lot Size Units | Acres |
| Lot Size Square Feet | 8712 |
| Carport Y/N | false |
| Listing Terms | Cash |
| Elementary School | Skyway Elementary |
| Land Lease Y/N | false |
| Tax Annual Amount | 2347.32 |
| Middle/Junior High School | Summitvue |
| Building Area Units | Square Feet |
| Primary Bedroom Level | Main |
| Living Area Units | Square Feet |
| Standard Status | Active |
| Middle/Junior School District | Vallivue School District #139 |
| Elementary School District | Vallivue School District #139 |
| Legal Description | 24-4N-3W NE AUTUMN RIDGE EAST LT 3 BLK 2 |
| LeasableAreaUnits | Square Feet |
| Freehold | IDX |
Interior Features
| Interior Amenities | Bath-Master |
|---|---|
| Flooring | Carpet |
| Total Fireplaces | 1 |
| Fireplace Features | One |
| Kitchen Level | Main |
| Air Conditioning Y/N | true |
| Heating Y/N | true |
| Fireplace Y/N | true |
| Above Grade Finished Area | 1979 |
| Total Bedrooms | 4 |
| Main Level Bedrooms | 4 |
| Main Level Bathrooms | 2 |
| Below Grade Finished Area Unit Type | Square Feet |
| LivingAreaSource | Plans |
| Below Grade Finished Area Source | Plans |
| Above Grade Finished Area Source | Plans |
| Above Grade Finished Area Unit Type | Square Feet |
| Total Baths | 2 |
| Primary on Main | 110 |
| Second Bedroom Length | 11 |
| Second Bedroom Width | 10 |
| Bedroom 3 Area | 110 |
| Bedroom 3 Length | 11 |
| Bedroom 3 Width | 10 |
| Bedroom 4 Area | 110 |
| Bedroom 4 Length | 11 |
| Bedroom 4 Width | 10 |
| Primary Bedroom Area | 208 |
| Primary Bedroom Length | 16 |
| Primary Bedroom Width | 13 |
| Bedroom 4 Level | Main |
| Bedroom 3 Level | Main |
| Second Bedroom Level | Main |
Exterior Features
| Fencing | Partial |
|---|---|
| Parking Features | Attached |
| Lot Features | Standard Lot 6000-9999 SF |
| Water Source | City Service |
| Total Parking | 2 |
| Lot Size Area | 0.2 |
| Foundation Details | Crawl Space |
| Building Area Total | 1979 |
| Lot Dimensions | 125x71 |
| Lot Size Acres | 0.2 |
| Road Surface Type | Paved |
| Other Parking | Garage: 24x19,Garage Door: 16x8 |
| Covered Spaces | 2 |
| Road Frontage Type | Public Road |
Amenities
- Foreclosure
- Views
- Short Sale
- New Construction
- Adult 55+
- Lease To Own
- No HOA Fees
- Furnished
- Primary On Main
- Air Conditioning
- Seller Finance
- Green
- Fixer Upper
- Horse
- Golf
- Fireplace
- Deck
- Garage
- Basement
- Pool
Property vs Single Family Average in 83605
Price
Taxes
Year Built

 The data relating to real estate for sale on this web site comes in part from the IDX Program of the Snake River Regional Multiple Listing Service © 2026.
Information provided is deemed reliable but not guaranteed. All properties are subject to prior sale, change or withdrawal. The information being provided is for consumers personal, non-commercial use and may not be used for any purpose other than to identify prospective properties consumers may be interested in purchasing.
This content
The data relating to real estate for sale on this web site comes in part from the IDX Program of the Snake River Regional Multiple Listing Service © 2026.
Information provided is deemed reliable but not guaranteed. All properties are subject to prior sale, change or withdrawal. The information being provided is for consumers personal, non-commercial use and may not be used for any purpose other than to identify prospective properties consumers may be interested in purchasing.
This content
